
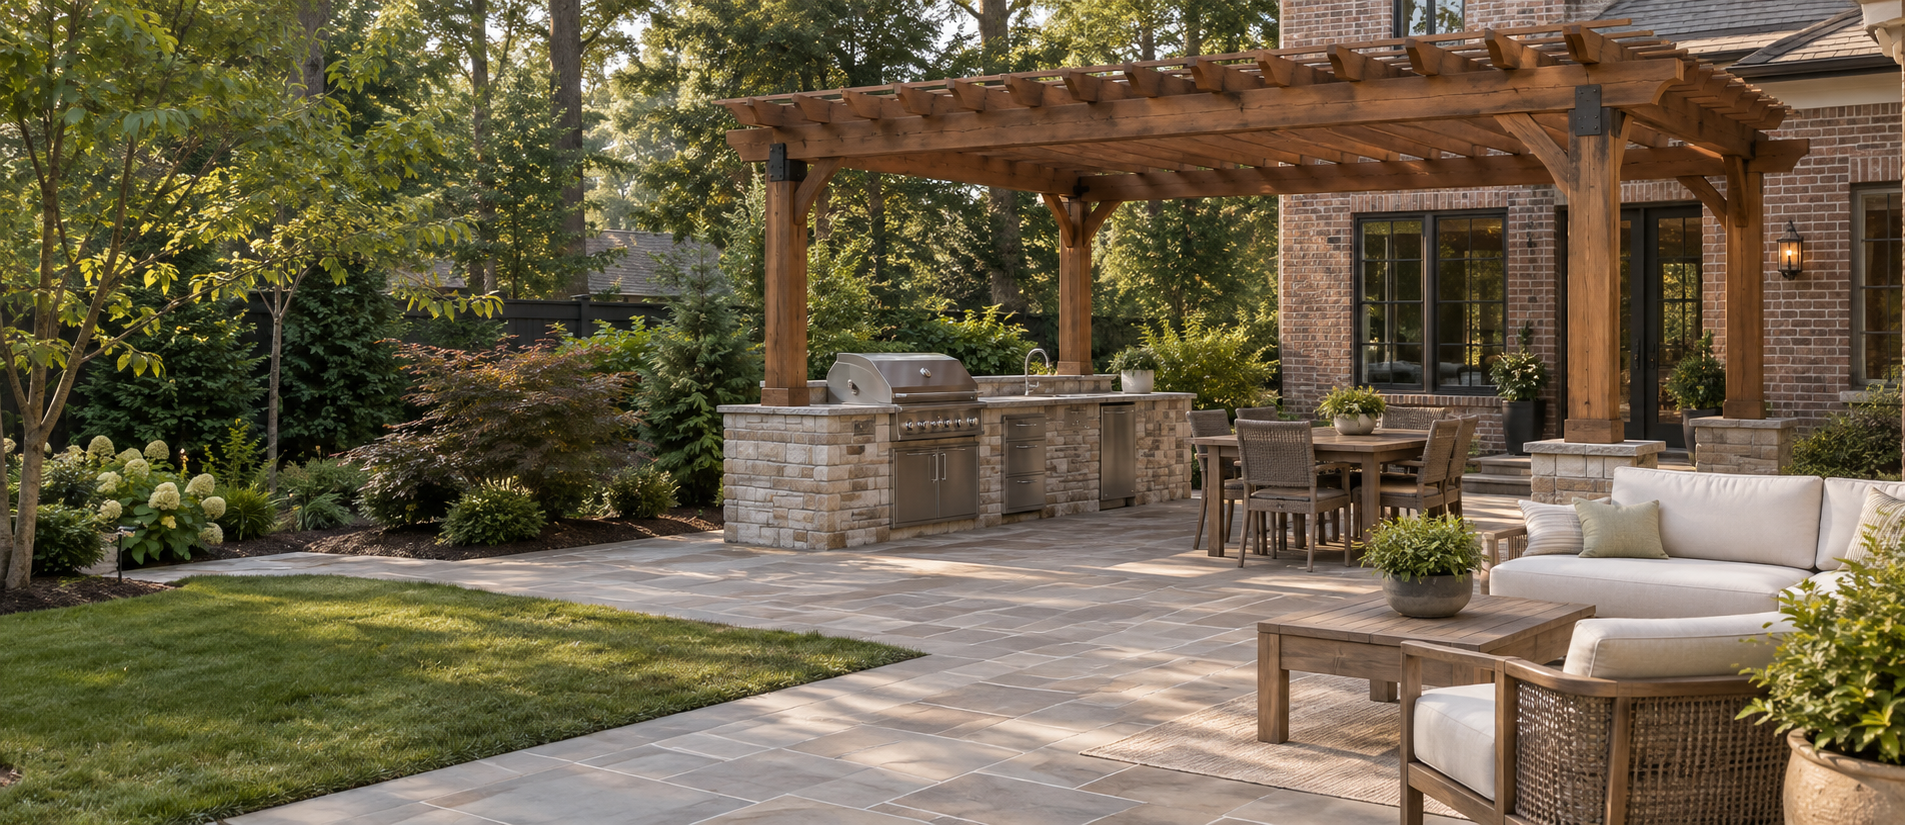
Outdoor Construction
in Memphis, TN
Patios, pergolas, and outdoor kitchens.
Make more room for the way you love to live.
From your first ideas to a clear proposal
Tell us your vision
Share your goals, inspiration photos, and the parts of your yard you want to change.
Review the property
Discuss the space, project priorities, and site conditions during an on-site consultation.
Define the project
Review the proposed scope and pricing so you can decide how to move forward.
Outdoor living design
& construction
A quiet place for morning coffee. A table big enough for friends. A kitchen that keeps you part of the conversation. Start with how you want to spend your time outside.
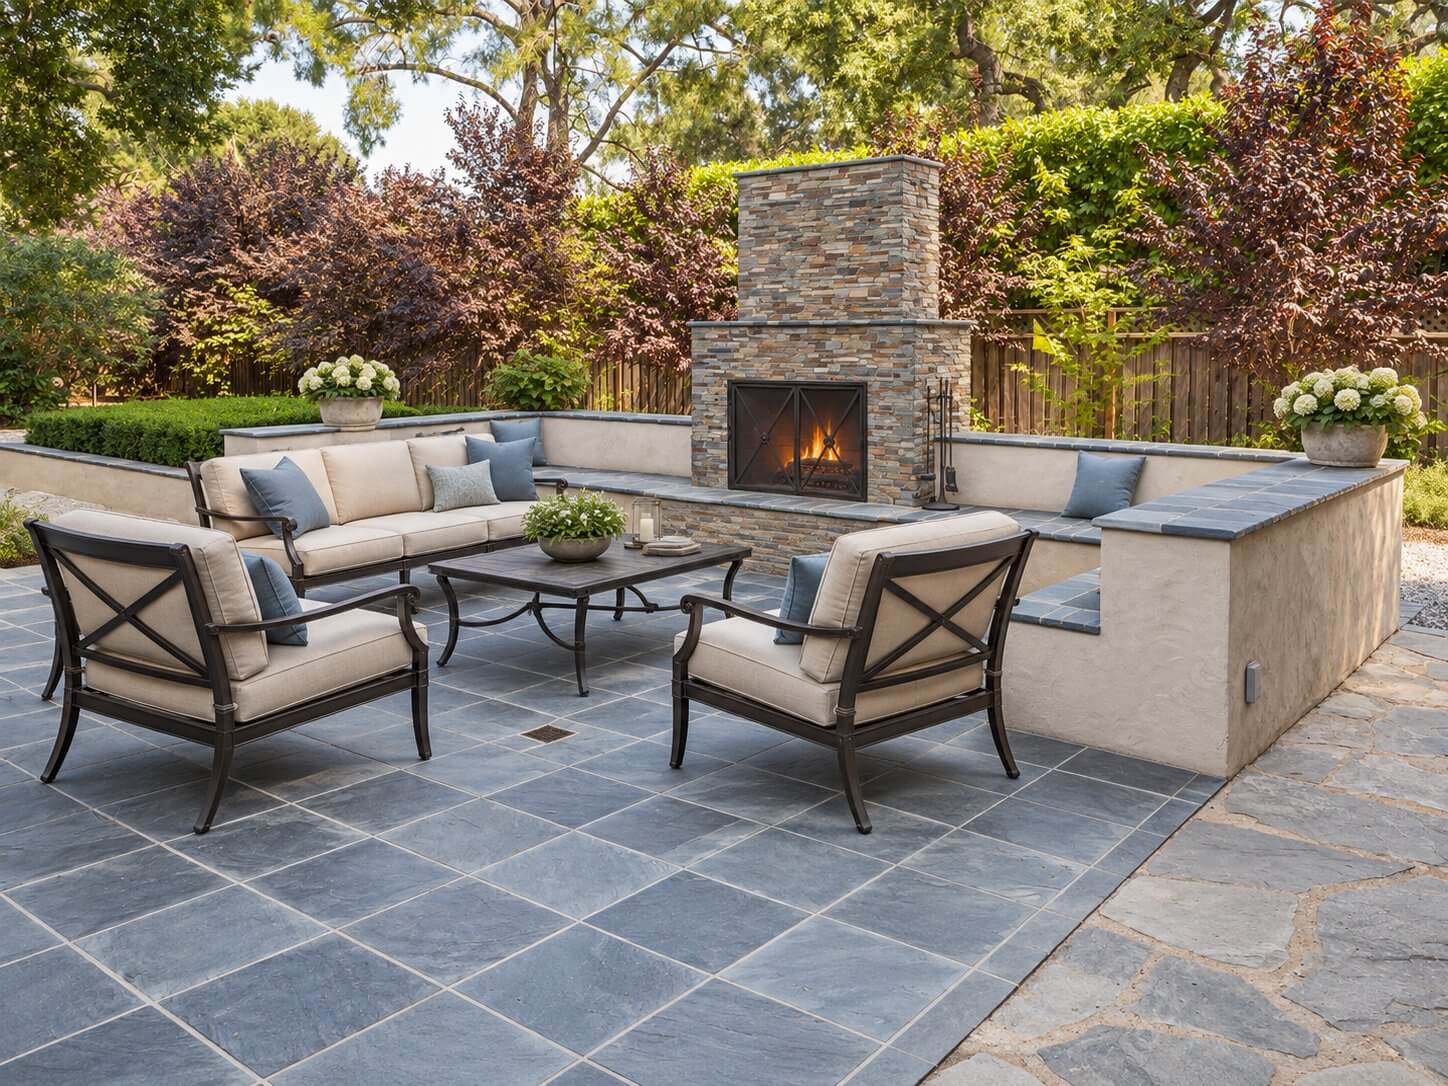
Patios & hardscapes
Create a comfortable foundation for dining, relaxing, and entertaining. Plan the layout around furniture, doors, and the routes you use every day.
Bring the patio, walkways, and surrounding landscape together as one space.
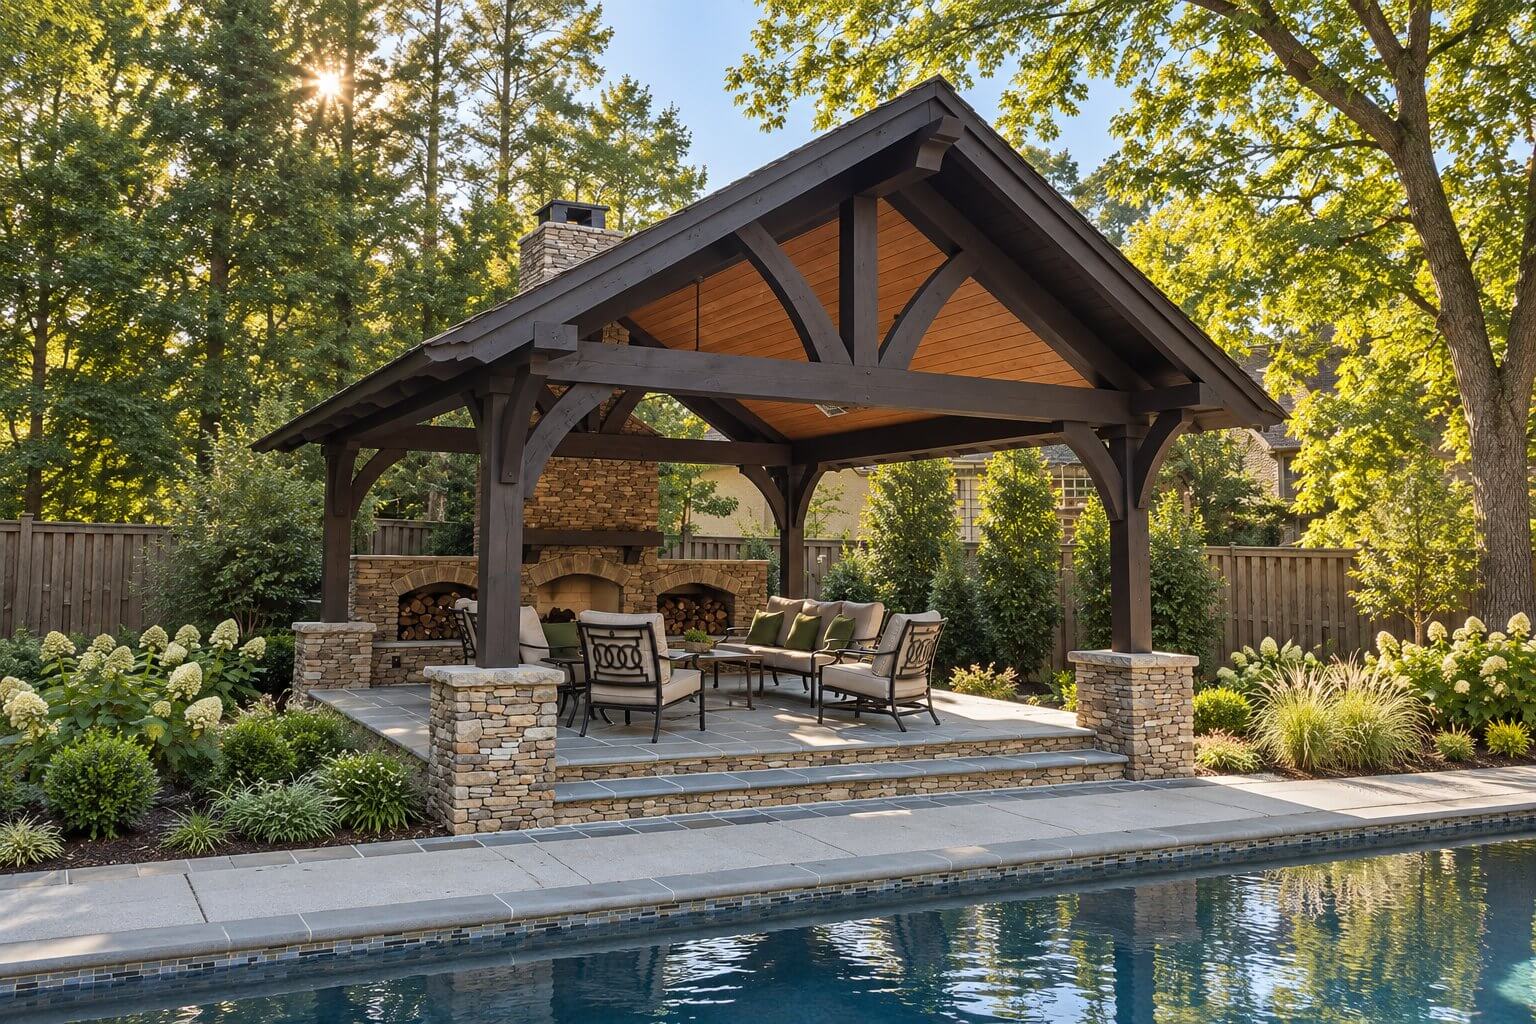
Pergolas & outdoor structures
Give your outdoor seating or dining area a sense of place. Explore a structure whose scale and style fit your home.
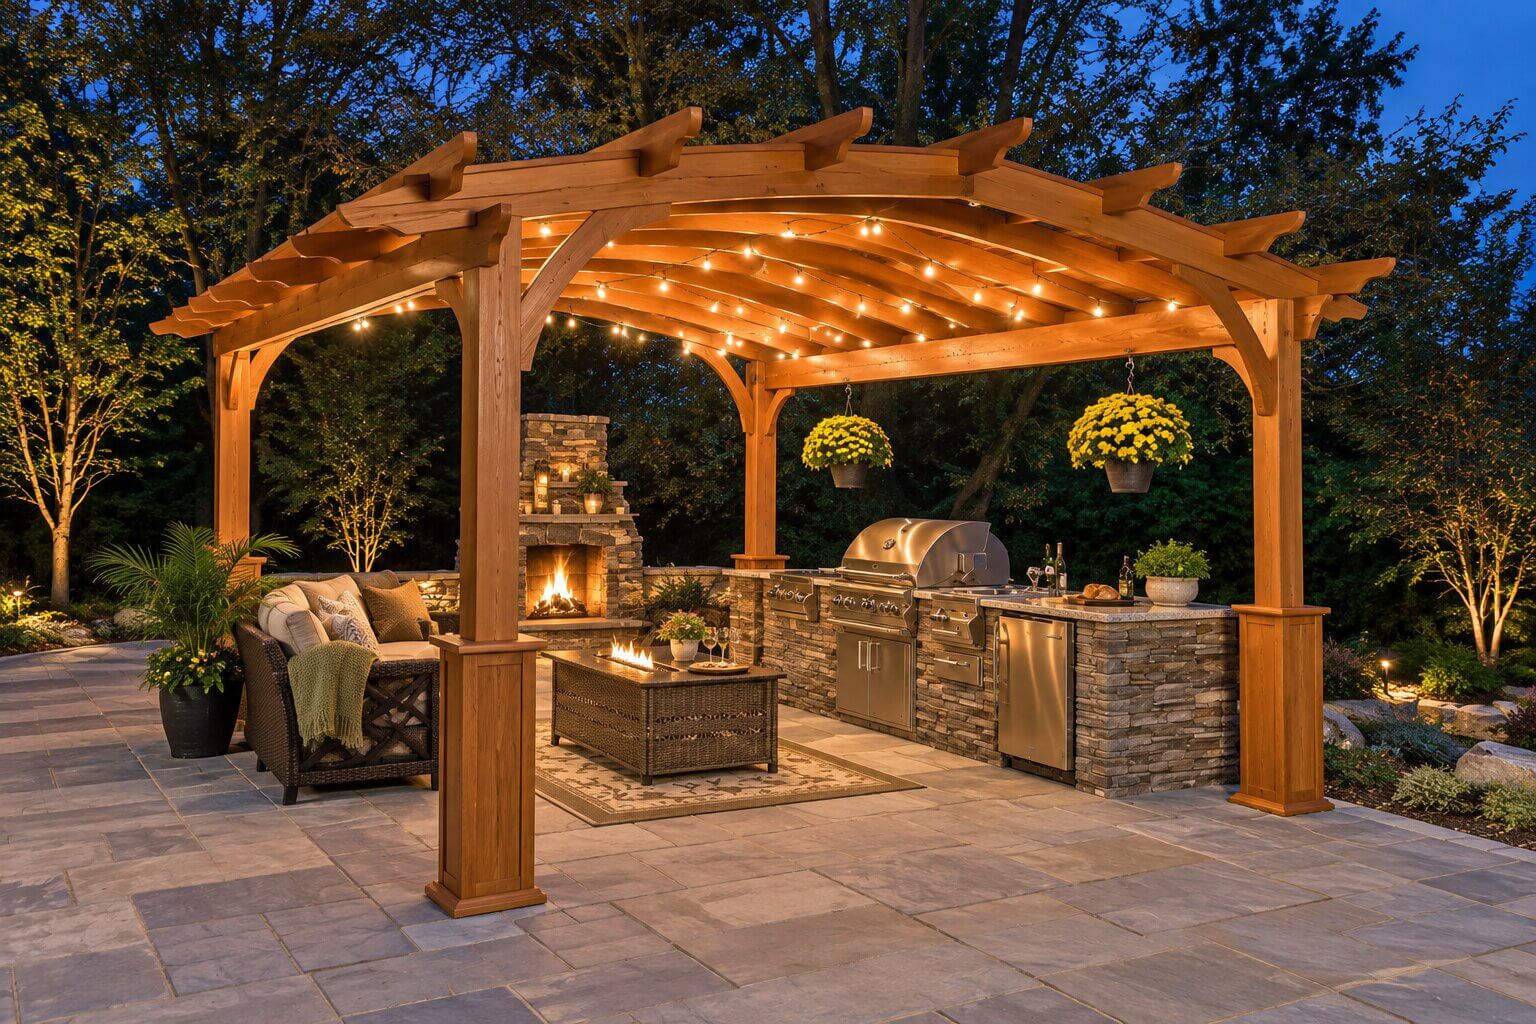
Outdoor kitchens
Bring cooking, serving, and gathering into the same space. Think through prep surfaces, appliance placement, and room for guests before construction begins.
Plan your outdoor living project
A beautiful backyard should also be easy to use. These are the decisions worth discussing at the start.
- How you’ll use it Everyday meals, quiet evenings, or a full house of guests.
- How it fits your home Materials, proportions, and connections to existing doors and paths.
- What the site needs Grade changes, access, drainage, and utility locations.
- What belongs in the budget Priorities, finishes, and the full scope of the project.
More ways to shape your backyard
Fireplaces & fire pits
Create a focal point for an outdoor seating area.
Retaining walls & walkways
Connect different parts of the yard and incorporate changes in elevation.
Decks & gazebos
Explore another way to define space for outdoor living.
View our project gallery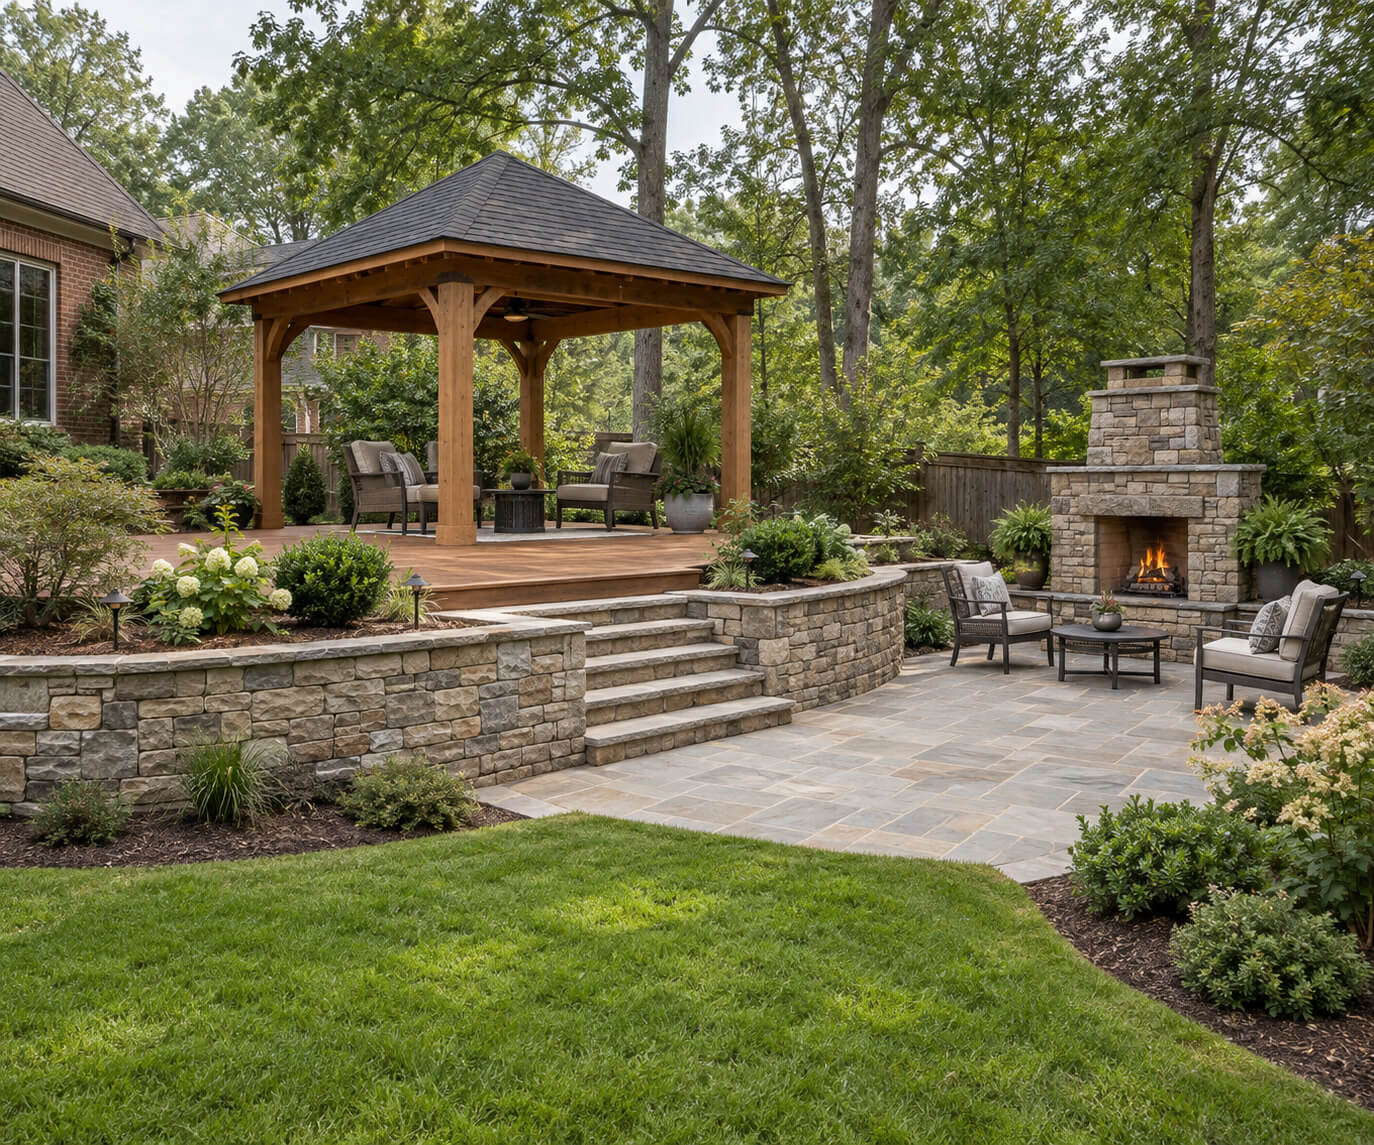
Outdoor construction FAQs
Can a patio, pergola, and kitchen be planned together?
Yes. Discussing the full vision together helps account for the layout, access, and the way each part connects.
What affects the cost of an outdoor project?
Size, materials, site preparation, access, and features all influence the scope. An estimate should reflect your specific property and priorities.
Do I need a finished design before contacting you?
Start with your goals and any inspiration photos. Those give us a useful starting point for the conversation.
Can landscaping be part of the project?
Explore our landscape design and installation services to consider planting alongside the construction.
Discuss your outdoor construction project
Tell us what you’d love to change—and how you want your backyard to feel.
Request a consultation